
Ad-Free Blog
I have a lot of diorama setups right now in the Doll/Craft Room. The craft room has been my escape from dreary weather and our awful reality right now. I turn on local all-music station and get lost down here.
On one of the work desks, I have one of my instant rooms set-up. Still working a bit on these, as the story-line evolves. Here's Jacquie's dining room/nursery. Her niece (Kimmy) is staying with them, because nurse single-mom-(Hubby/Craig's sister) is afraid of bringing home the virus.

A day before the set up was Jacquie's Family room. L-R, Craig, Kimmy, Jacquie, and Vanessa.

There are also 3 other children in Jacquie's blended family.

In the center of the craft room is the HOTEL. This is on a 6-foot table.

Below is a photo of the back and side walls you normally don't see but from the inside. On the right is the side wall of the bakery. I've decided the foam core in the long run, will not hold up. So, I'm going to use these pieces as patterns for plywood walls. I will do some multiple hinging so I have more ways to open smaller walls for views and to photo inside.

You can see it is makeshift at this point, the rectangle above the door--is foam core glued for reinforcement. The wall started to buckle from being open and closed so many times and I keep bumping into these pieces when they are open. Eventually the side panels will be split and hinged in the middle. I'm going to have to do some thoughtful engineering here.
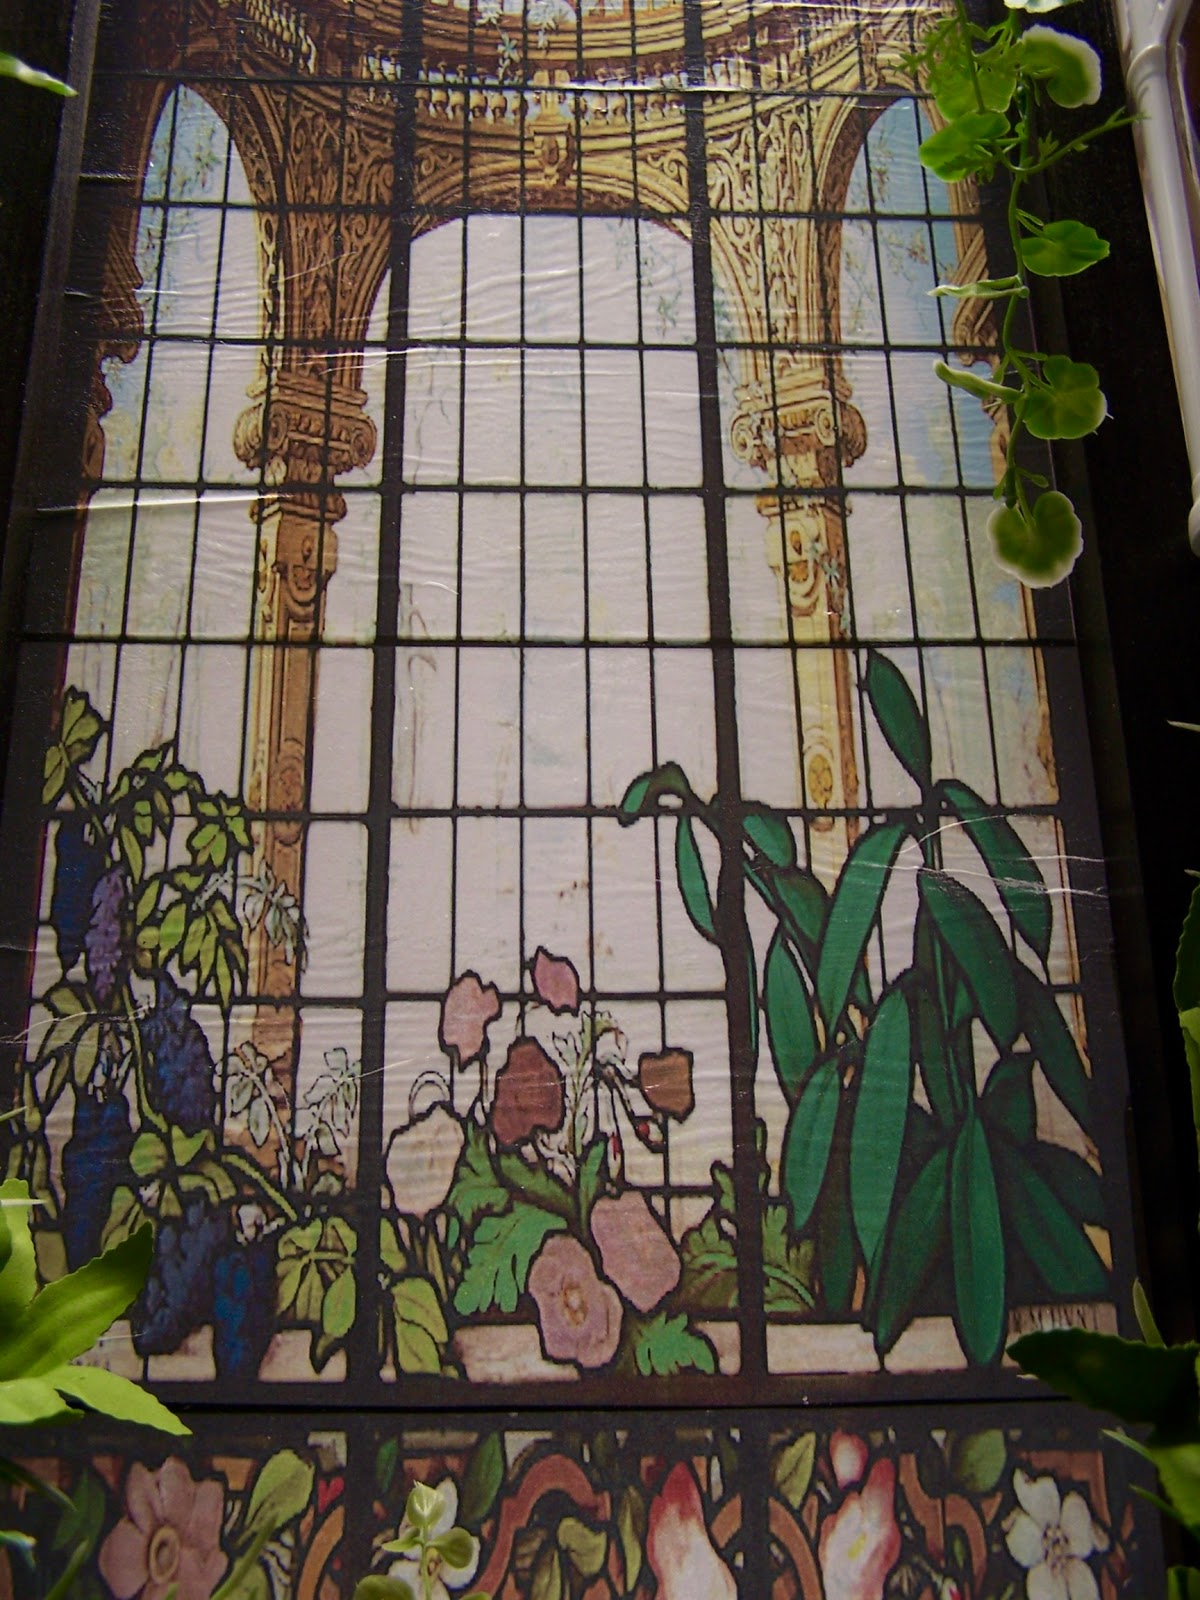
The Stained window, is an issue itself. it has 1"x1" stock on each side mounted to heavier plastic glass. This will need its own support and hinge system, separate of the walls. My dad would be proud, right now I duct tape it closed, LOL.
 |
| barbieoldnewgreenredo |
I have a hard time getting far enough away to take a photo of the whole thing! The rooms are dark in the Salon because Jacquie hasn't officially occupied it. Upstairs right is Colette and Emily's purple living room. Left is Lara's studio condo. Vickie is waving to Sindy who's making Easter cookies.

Without the side and back walls, you can see the configuration. This will all stay the same. Luckily I left just enough 'edge' on the base to accommodate 1/4" plywood. I will have to do the Atrium second floor walls with the doors and windows also...the goal is to have everything removable so this can be stored, transported flat!
PS, Velcro still is a great way to attach things. We will see if it works with the plywood, or if it will have to be screws everywhere?
You can search HOTEL and see all my posts on this transformation.

I had cleaned the doll room in anticipation of sharing live photos on face time on FB---but it didn't work. Spring cleaning was good.
Joe and Vickie's condo--is almost complete. I will be painting and re-fabbing the bathroom and the dressing room to the upper right. Finally figured out how to get it all in there! Vickie is screaming she doesn't have enough hanging space...LOL.

The townhouse (2 together) for 4 girls really functions. I've done no painting or altering except, again, I have extended the floors, so this apartment has two bathroom, and two stairways. Lighting is an issue---I have gone through three systems, and at this time, it's battery Christmas lights? Not happy, the stick-up LED battery lights just won't to stay up--and they burn batteries something fierce.
If I pull this out and work on it, I will remove some of the fixed cabinetry, and redo the floors and appliances. I don't mind the lavender and turquoise, but you know I'm not a 'pink' person. Neither are my dolls, LOL.

The HFIM house (Victorian Mansion) was my first major project. The extended floors really doubles or more the space. I tried to keep all the original things, but this house was pretty stripped to begin with and so small.
By swinging out the left wall from the original U configuration I added the dining room and the laundry room and extended the bedroom. I still have the front porch (I walled up the doors(behind piano and upstairs the skinny bunkbed) and would love to attach it to this side somehow.

With social distancing---I moved 5 people out of the HFIM house which is the Victorian Mansion and the TownHouse together. So, one to a bed, instead of two in each level of the double bunks.
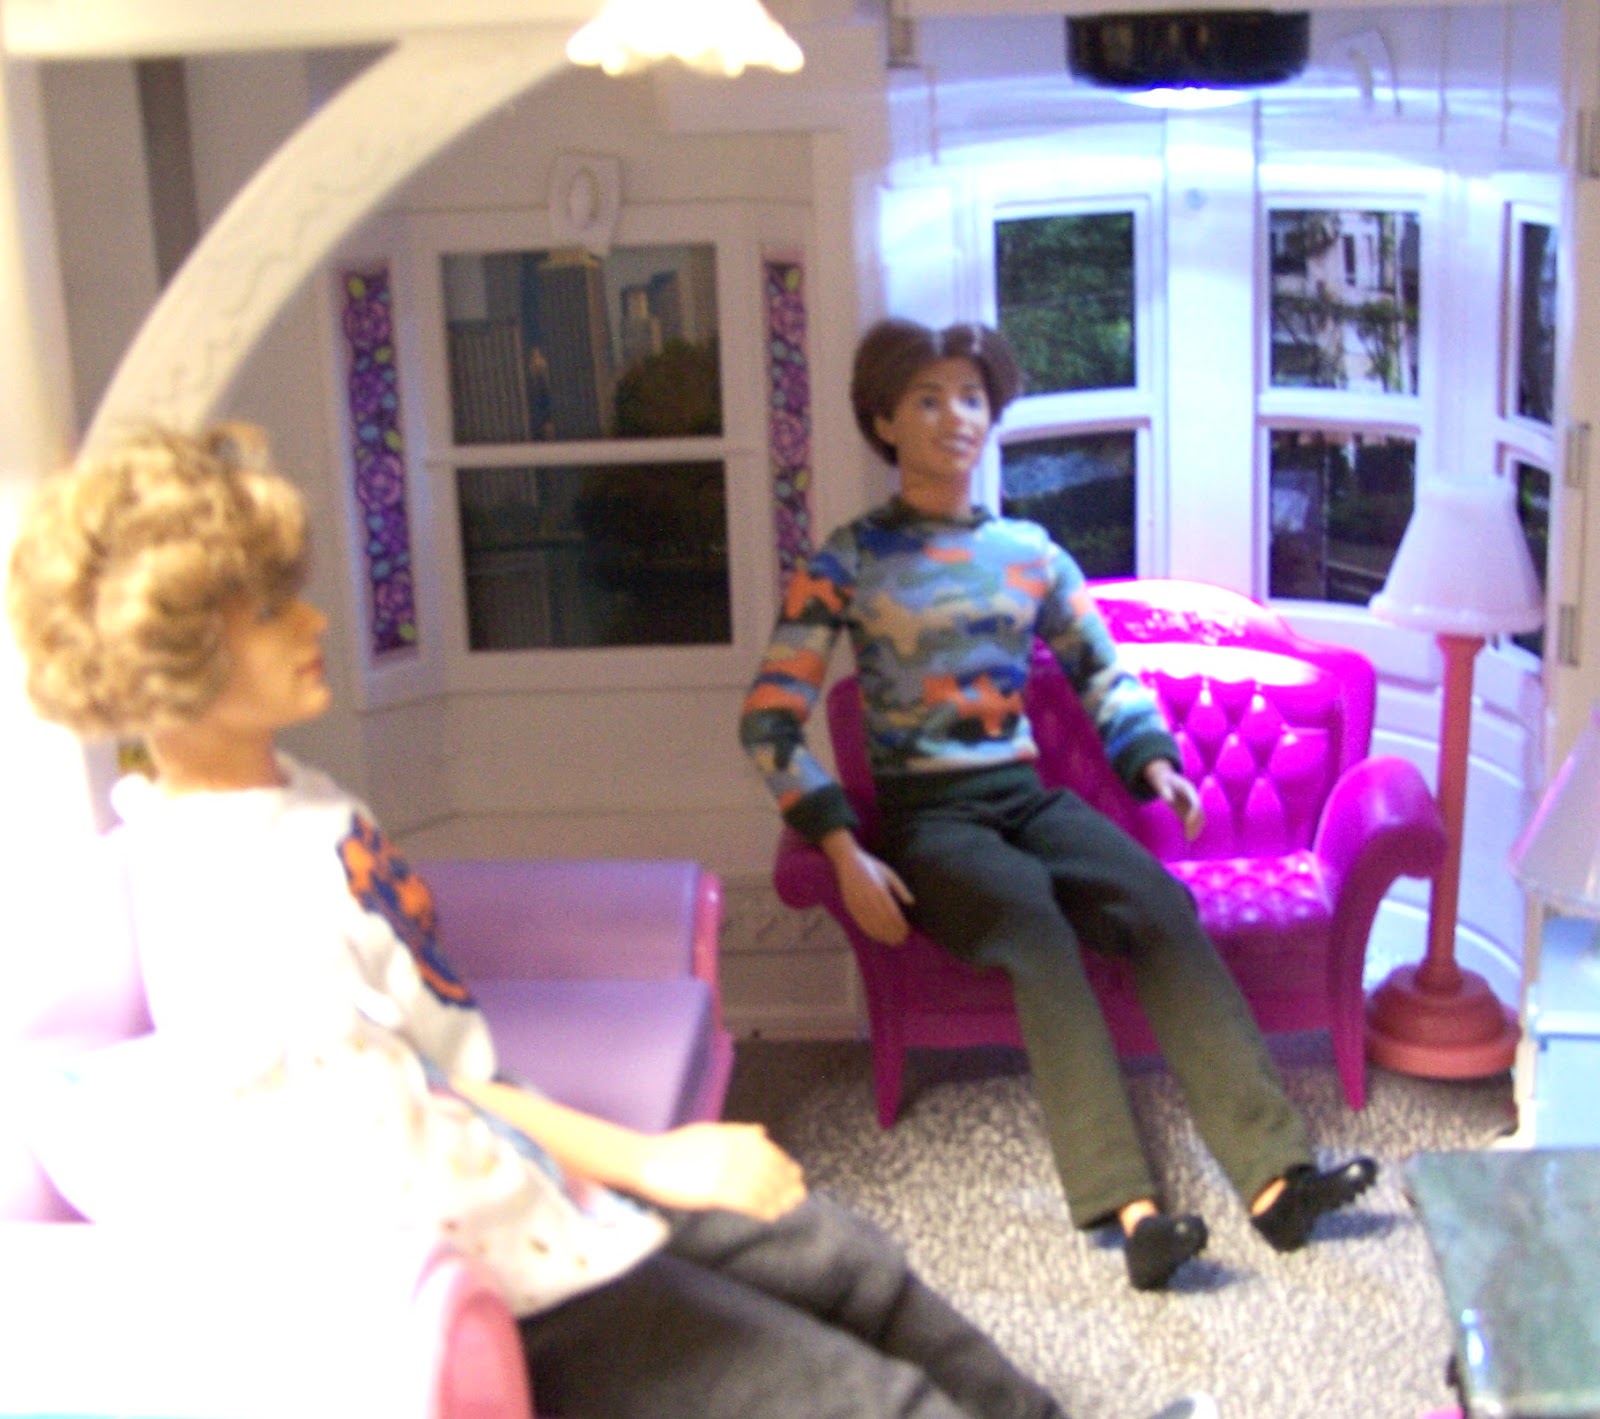
I can't imagine how sharing apartment spaces are conducive to the recommended social distancing.

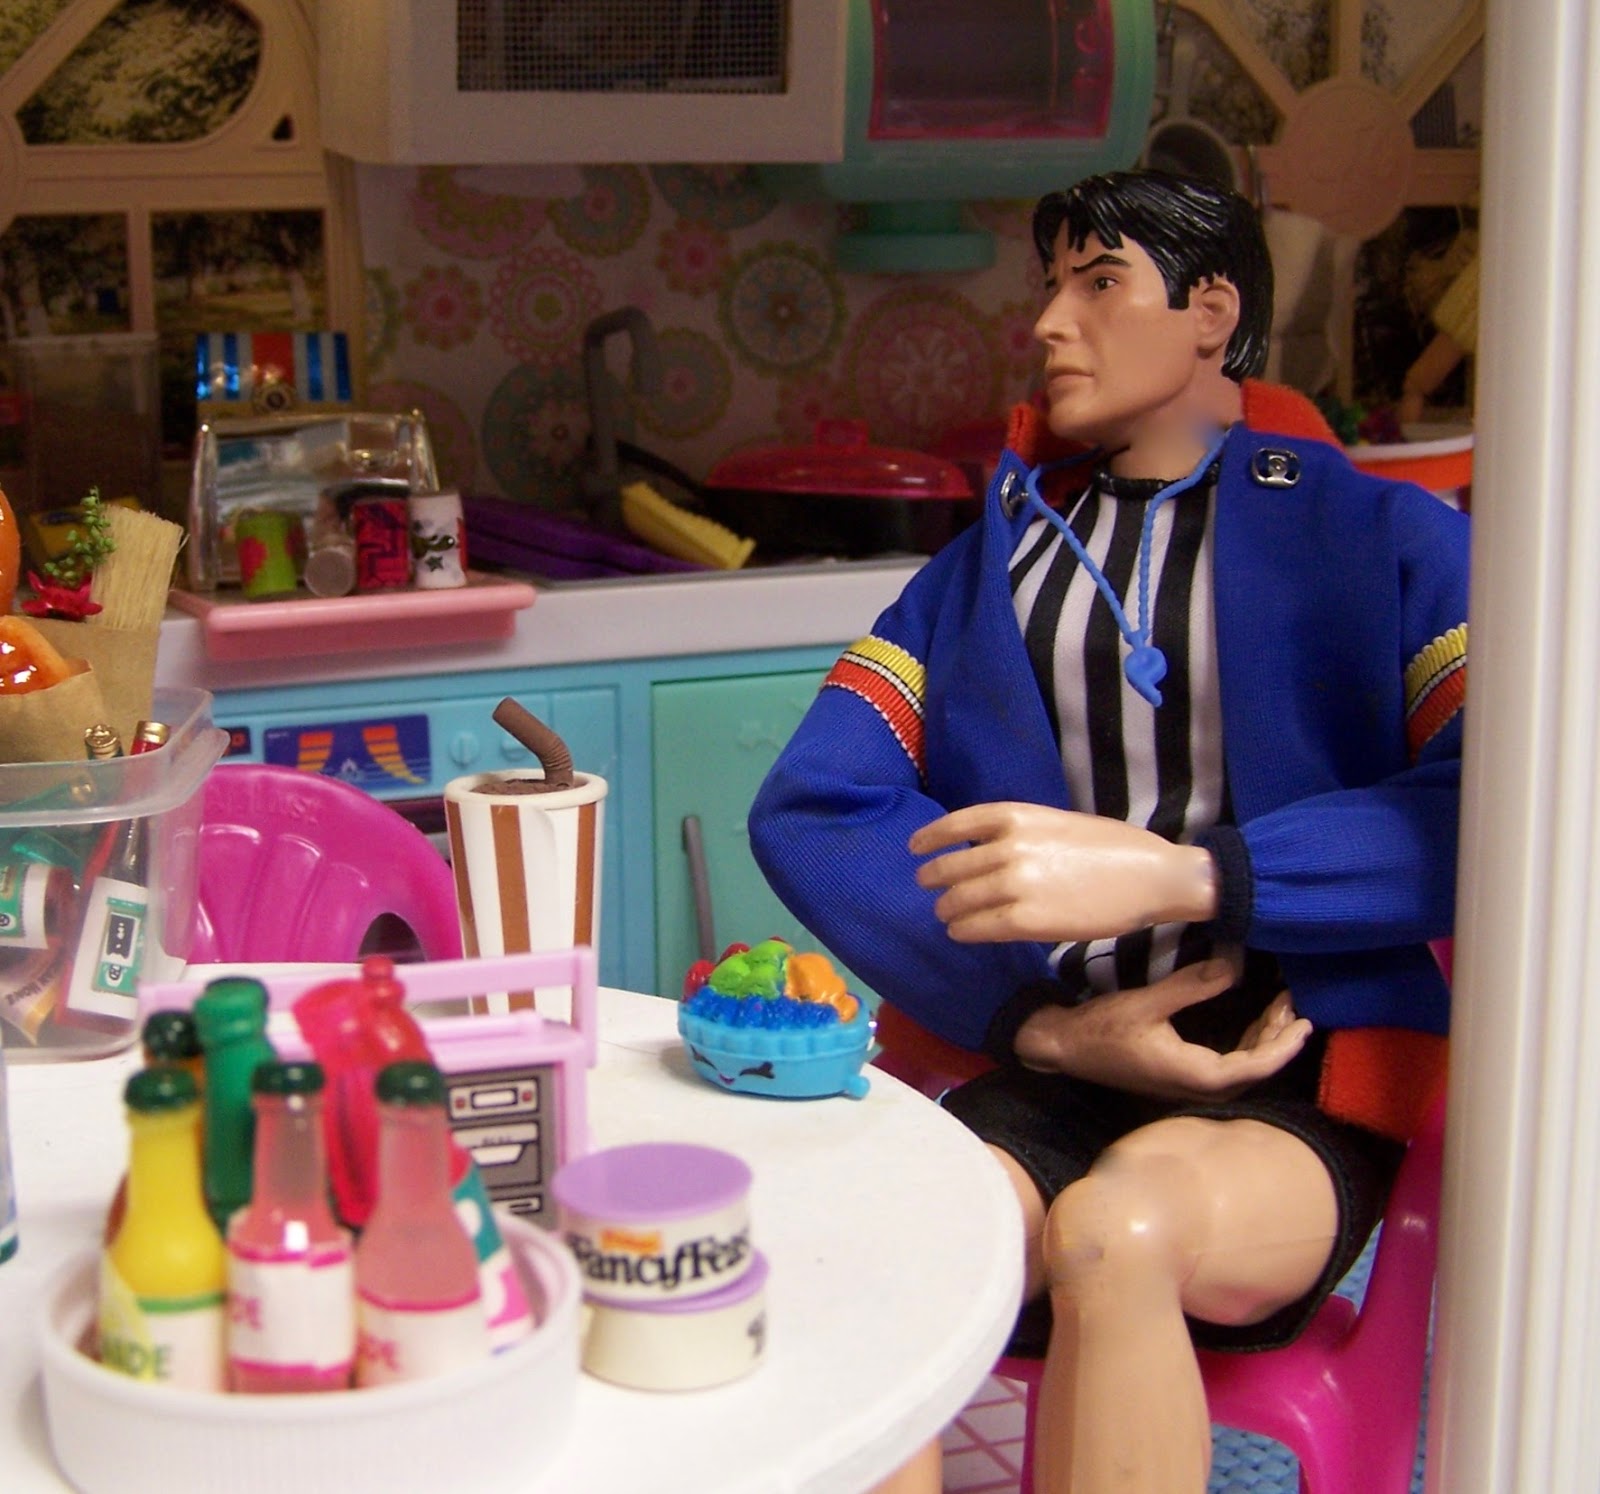

Luckily some of the HFIM people can work from home. However 4 (Barbie, Sindy, Jamie and Ian) are still out in the public! The rest are working from home or unemployed (Stuart and Midge).

Dinner on a nice day can be out in the yard---burgers on the grill! What could be better.
The three-story townhouse part of the HFIM house and the girls' townhouse fills one whole wall.
Down below in the fictious basement are two apartments; one for Ryan and Richelle, and one for Kevin and Stuart. I didn't get current photos, but, here's those rooms.
 |
| barbieoldnewgreenredo |
Ryan and Richelle's mini apartment, is basically a studio with an imaginary bathroom/closet down the hall. Since the knee injury and replacement I haven't been able to get down on the floor for new photos or to adjust anything. Again, the lighting is an issue, the overhead lights don't stay up and
inhale batteries.

Richelle finally got her purple bedding, and I don't even have a photo of that.
 |
| barbieoldnewgreenredo |
Dr. Ken has moved out (just in time), but Stuart and Kevin are still in this mini apartment. They have a mini kitchen...and also a bathroom and closet down the hall.
Another semi-permanent display is Vickie's Vintage.
 |
| barbieoldnewgreenredo |
I'm realizing this is an unusual post as most of my photos are closeups and doll or detail oriented. Here was the only long shot photo of Vickies' I had, with the store's original set up. This changes seasonally, and when I find something new.
So, I ran down stairs and took a few more.
 |
| barbieoldnewgreenredo |
Here it is today.Not much change, but more dresses, and more accessories and the mirror, has a mirror.
 |
| barbieoldnewgreenredo |
The store was really full, before it had to shut down. Vickie is just picking up messages and mail.
Like many small business, the shut down is hard, causing her to lose prom-season and weddings, the big ticket items in her used clothing store.
Note: Vickies shop is not permanent. If I need to it is collapsible to flat pieces, all the clothes and accessories could go into a grocery tote. When life resumes some sort of normalcy, she will be able to be open again.
Now the gritty, well...there is a lot of stuff in this room now.
Under Vickie's is a new drawer system. Not even full, yet!
 |
| barbieoldnewgreenredo |
This cabinet is on wheels, so that may come in handy.

Since I have been busy with the Hotel, I haven't even played in Vickie's.
 |
| barbieoldnewgreenredo |
After cleaning---I did find things I forgot I had purchased, like those hot/orange/pink boxes.
Next on to the work spaces.
Work table two holds Ella Fitzgerald, whom I will have to 'surgically' debox!
Good Gracious, she is beautiful.
 |
| barbieoldnewgreenredo |
Quick shot of Worktable 1 holding Jacquie's home.
 |
| barbieoldnewgreenredo |

Under everything, space is utilized. Again, I'm trying to label and sort. The drawers on the side are stuffed with Christmas makings. I WILL have Christmas doll decor available this year, I PROMISE.
It is now in writing, LOL.

We have eliminated cardboard boxes for storage. I use cardboard for shipping---but everything now goes in a tote. Hubby buys them on sale and with rebates. So we really don't feel the added cost. As I deal with getting rid of stuff, I free up totes, also. Eventually we will have a surplus.
You can see why I'm anxious to finish the HOTEL, and be able to take it down. It swallows that 6 foot table.

Here's some overflow of bits and pieces. When the Hotel is gone, emphasis will be on redoing pieces for sale. I have quite a few cool pieces scaled for American Girl size dolls and accessories.

What's NEXT for rainy days: Lots of plants and the Greenhouse space set up. Trish has lots of ideas and tons of product, maybe some will spill over into the Etsy shop!

Reality is hard for everyone, right now. Just thought you might want to see how I spent my dreary Spring days this year. This has been an outlet and a source of joy, a respite from the television. I couldn't get down here for 7 months last year with my rotten knee injury and long recuperation. My social life consisted of my kids coming to see me and endless therapy sessions.
I am already used to being away from the stream of life.
I'm a crafter, artist, story teller, gardener, I love to repurpose
so I have just kept busy! My mom always said,
"Idle hands, idle mind...and also the devil's workshop."
What/Where is your ESCAPE from the NOW?
Thank you for visiting, I will try and respond to every question and comment.
Please follow me at these great blog parties:
Thank you for your cooperation, Sandi

| barbieoldnewgreenredo |


