BARBIEOLDNEWGREENREDO--JUST A GRANNY HAVING FUN WITH DOLLS< DIORAMAS STORIES AND DIY

BARBIEOLDNEWGREENREDO
Showing posts with label Redo dollhouse. Show all posts

Being Snowed OUT and IN!

 Ad-Free Blog

2024 Snow, SNOw, SNOW!  (All New Photos)

    The entire Chicagoland area is covered with snow. The dolls are all stuck at home, well almost everyone. 

Trish and her assistant, Cam, are out trying to salt. But, they have given up as the plows haven't come by yet, nor their maintenance service. Trish's Garden Center is closed like everything else!

barbieoldnewgreenredo

Camillia (Cam): I had no idea there was this much snow, seems it all swirled and landed right here in the Garden Center.

barbieoldnewgreenredo

Trish: Yep, I think salting is futile until  the maintenance crew gets here. We surely can't open. Long as we are here, let's slog to the back and clean the coolers and the workshop, okay? Maybe start on inventory---it will be great to not be interrupted.

barbieoldnewgreenredo

Cam: Sure Trish, I really don't want to walk back to the apartment anyway. You have me as long as you want since all my classes are cancelled. 


Down the street....

barbieoldnewgreenredo

...at Barbie and Ken's, it's so peaceful with all the snow. 
The backyard is buried in pristine white.


barbieoldnewgreenredo

The kitchen is all clean, even the refrigerator.

barbieoldnewgreenredo

The table was busy for the holidays. Grampa and Grandma White have left for Florida and the Christmas decorations have all been put away until next year.

barbieoldnewgreenredo

The living room is peaceful, 

barbieoldnewgreenredo

Upstairs, Chelsea plays with Foofie. and enjoys her day off from school.

barbieoldnewgreenredo

Chelsea: I bet you want to go outside, Foofie?

Foofie: UH-uh! (Shaking, NO!)

barbieoldnewgreenredo

Dr. Ken just finished a 36 hour shift at the hospital. So many accidents and injuries in the ER with the snowstorm.

barbieoldnewgreenredo

Barbie isn't working at her desk....

barbieoldnewgreenredo

She's curled up with her favorite book online, and Ken's pup, Hairy, is sound asleep at her side.
This is a  Perfect winter day off!

Down the street at Rob and Chris's it's a warm cozy home in the remodeled Victorian.
barbieoldnewgreenredo

Chris: So you will have all day off with the storm, what do you want to do tomorrow that doesn't involve driving?

Rob: I'm glad this storm happened on a weekend, we have three days to dig out!

Scooter: I'll help, I want to sledding if we can in the park.

Skipper: Me too!

barbieoldnewgreenredo

Skipper: Where's Fat Cat?...we are eating and he isn't here begging for food.

barbieoldnewgreenredo

Chris: I caught him digging in the garbage in the bathroom and scolded him. I'm sure he is sulking somewhere.

barbieoldnewgreenredo

Fat Cat: (I never sulk, I get even---that report looks tasty in the printer????)

barbieoldnewgreenredo

Skipper: I want to go sledding in the park tomorrow, too. Maybe make some snow angels. 

Rob: How about a snowball fight?

Chris: Sure, girls against YOU!

barbieoldnewgreenredo

Chris: I really just want to watch movies!

barbieoldnewgreenredo
 

Fat Cat:( I wonder if the girls left any snacks in their room....I'll go look!)
barbieoldnewgreenredo


(Now where would they have snacks?)

barbieoldnewgreenredo

Rob: Well if it keeps snowing, we will get to do everything you want. That snow is really piling up against the glass windows though...Hmmmmmmmm?

(To be continued)

How's the White Stuff in your neck of the woods? 
We got 10-12" out in suburban Chicagoland! 

If you enjoyed this post(s), please join me by email- at 
FOLLOW IT---upper right hand corner.

I have not been paid or reimbursed in anyway for my opinions or products shown, or from where I shop. 


Russell views progress in the Victorian Mansion

 AD-Free Blog

In the shop, the custom door for the Victorian Mansion is in the works. Since spray painting isn't being done because of cold temps, Russell had the door clad with vinyl, and a stained glass window installed for privacy.

barbieoldnewgreenredo

Stained Glass Pink door window directions here: 

Materials and Tools:
Plastic door from a Barbie/Doll closet 
    (this was hacksawed off leaving the rods and 'hinge'         plastic in place---sanding  the edges smooth.
Sandpaper
Alcohol 
Cue-tips
Scissors
Cutting tool
Vinyl self-stick paper (non-permanent) (Contact paper)      as I'm planning on spray painting this piece in                 warmer temps.
Paint marker pens-I used white and Black
Printed photo of stained glass on paper or vellum
Modge-podge or Liquitex Satin Varnish(I used this)
Smooth nylon/synthetic flat brush at least 5/8" wide
white duct(k) tape

Clean the entire door/window frame with alcohol using cue tips to get into crevices and corners. 

Place larger print of stained glass on the backside it will be attached to, tape in place-score with your fingernail along the edge of glass frame to get a pattern. Cut the shape out with scissors just a tiny bit outside your scoring.(This gives you some wiggle room)

Stick on the vinyl-- cutting and fitting as you go, slowly. Trim center out around the glass area.
Use painting pens to touch up along hinges, and door knobs. Also paint on the back glass side the 'plastic' color showing through (PINK)of the frame in front. Also paint any areas showing pink around your cuts. Touch up any areas with paint now. Let completely dry.

Paint backside of glass with a quick coat of varnish  or modge-podge. I used the varnish on this project. Place the 'stained' glass carefully on the varnish and brush from the center out with dry brush. When smooth---apply two coats of varnish. The paper may bubble and stretch---smooth these out with gentle wet brushing. This small piece wasn't too bad to do...and it will dry completely clear!

I inserted bottom rod in original 'door' hole, and then the piece of white duct taped slipped between the door and the moveable middle spindles. Attach sticky side to spindles then to the right on the wall, and on the back piece to the other side outside. (No one ever sees the  outside of this house.) The white duck(t) tape blends into the white walls.


barbieoldnewgreenredo

Russell: Well, Ladies, what do you think? (Still pale pink from the magenta showing through the white vinyl on this door. 

(Again, I will remove paper and spray paint this in Spring, meanwhile, for now the PINK is gone!)

barbieoldnewgreenredo

Sindy: The door is beautiful and no longer pink...YAY!  Say we have pizza on order, you want to join us, Mr. Pittman?

barbieoldnewgreenredo

Belle: We ordered extra, since we still aren't cooking. We are waiting on how Richelle decides to do the kitchen for the showing. So Take-Out and delivery is our only food?

Russell: Sure thanks! You have all been super during this construction. We are definitely close to the finish. Tomorrow the plumber is coming to install the shower, the parts finally came.  I think Richelle said she is staging here on Thursday. Is there anything else that you can think of that needs to be done?

barbieoldnewgreenredo

Mulan: Well the closet still isn't done in the second bedroom, and the closet door here? 

Russell: Thanks, already noted, the closet upstairs should go in tomorrow, and the door too! Thanks for inviting me for dinner---I'm running between three projects right now--and sitting down to dinner is a real novelty.

barbieoldnewgreenredo

Foofie:(I'm so confused---where is my small human-Chelsea?)

barbieoldnewgreenredo

Sindy: I'll be moving to the Grand View as soon as Lara moves to the penthouse with her Aunt. I'm taking her condo. It will be convenient to be right above the bakery, I'll be able to check on the baking in the evenings, since Jamie is finishing his degree with evening classes now. 

barbieoldnewgreenredo

Russell: Well, with all these changes I'm sure, you all will find great places to live when the mansion is sold. Richelle said she has ten showings lined up for next weekend, if we get this all ready to go. And the photos aren't even up on the site, yet.

Belle: Wow, well we have to get situated soon then since everything moves so fast now.  I put my stuff in storage as I'm starting a tour in March with Disney's Frozen stage production. I'm kinda excited! We are starting rehearsals this week.

barbieoldnewgreenredo

Belle: I'll miss this house, we've all had lots of good times, here. And I'll miss the friends I've made. 

barbieoldnewgreenredo

Foofie: (My humans are leaving? I don't like all this change?)

barbieoldnewgreenredo

Sindy: Belle, you can crash with me when you are in town, I'm putting in a double bed, just in case! 

Belle: That would be great!

barbieoldnewgreenredo

Russell: Well, thanks, ladies have a good night, and see you tomorrow, sometime! 

Next: Back to the Townhouse
If you enjoyed this post(s), please join me by email- at 
FOLLOW IT---upper right hand corner.

I have not been paid or reimbursed in anyway for my opinions or products shown, or from where I shop. 


Moving on to the Victorian Mansion Remodel

AD-FREE BLOG

BarbieOLDNEWGREENREDO

Hi, for those of you hanging with me during this mess...

Tuesday, I got stuck a bit on the townhouse, so I just moved on to work with the Victorian Mansion. ALL the dolls are upset at being displaced and the whining has reached a monstrous level.

The Mansion kitchen...trying to get a really workable kitchen with the cabinets I have was tricky.

barbieoldnewgreenredo

This was the original configuration of the kitchen as Mattel designed it, way back in 1990's. NOT much cooking going on here.

barbieoldnewgreenredo

Swinging the wall out...you got this, which is why I extended the bottom floor, and extended the second floor.

barbieoldnewgreenredo

Planning, today with the wall to the left added, you can see the fridge covered the windows, so I tried again and again, working with furniture I had.

barbieoldnewgreenredo

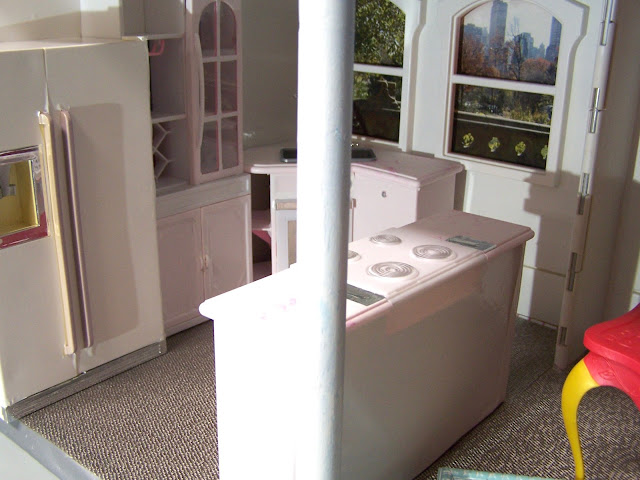
I kept digging in my cabinet stashes and came up with this configuration which doesn't block the windows...tricky corner shelf is needed 
behind the sink--I made one with foam core and covered in contact paper.

I envision the windows with clear shelves and plants, now. Notice the windows are still summer, lol. Also I'm planning a small work area under the right window, (eventually).

The stove cabinet island screams for a great pot rack hanging from the ceiling for storage and a vent? The yellow fridge was a high-end doll fridge. Wait until you see all the goodies inside. 

barbieoldnewgreenredo

The center cabinet on the left was a stray piece found at a thrift store for 99cents, it was also pink, has wine storage, glass rack, and glass doored cabinet, and I will paint in Spring. For now it's papered like the rest. The doors work on this piece, though none of the other cabinets doors work except for the appliances/dishwasher and oven.

Once I decided what to use---I started covering the cabinets and appliances with white contact paper---since it will be months before I can paint. Upside it isn't permanent, but the yellow fridge and pink cabinets had to go at least for me to enjoy looking at it. 

The countertops are pale white veined pink, I'm pretty sure I will repaint these after the cabinets are painted. The remodel is to make the home 'sellable' for BMR Ltd. to a new family?

THIS kitchen took the better part of a whole day! I hit all the knobs and handles with silver paint pen. The hint of table there is a possibility. I want to do something that has a vintage vibe, of course not RED???.

barbieoldnewgreenredo

Wednesday---I moved upstairs and finally settled on some furniture configurations. I'm planning on working on those eaves, too! (piece of foam core set on the roof.)

barbieoldnewgreenredo

This little bedroom utilizes some furniture I have had for a few years and never found a place for. It really is adorable. The armoire will hold some clothes. Upside there will be no built-ins here, and I can always change the room. The floor depth is 16" which was extended on the original remodel. The brown floor is a temporary fix to cover the old floor and cutout on the left front corner.

barbieoldnewgreenredo

Belle: How about some calmer wall paper? Just get this over already...I really need a shower and miss having a bathroom. And, there still are no lights or electricity downstairs!

barbieoldnewgreenredo

So, at Belle's request, I moved on to the upstairs walls, foam core covered in white contact paper all fitted into the crazy walls and eaves. Then, I tackled the new bathroom, now in the middle of the second floor.  

I have 4 different Mattel tubs in my stash, none of which I could cram into this space and also save room for the laundry facilities. It was just two tight. 

So, the Dollar$tore tub with the Victorian vibe was chosen. Combined with a 21st century built-in shower THIS should work!

barbieoldnewgreenredo

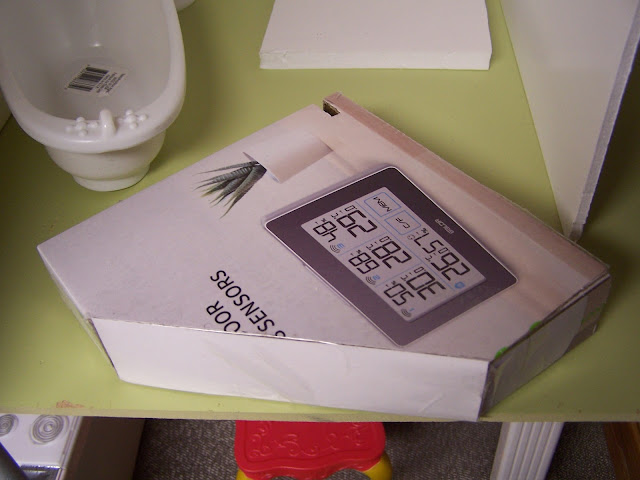
I also decided to make it raised...just a healthy step up---to increase the scale of the bathtub. I took a box---and cut off one end and then slipped the cut piece back in to 
reinforce the cardboard shape. It has to hold the 'old' antique tub...LOL.

barbieoldnewgreenredo

I slit a hole to slide the platform into the  door frame. Originally that door led out onto the second floor porch, I removed. I still have it, and will someday utilize it again.

barbieoldnewgreenredo

A thick piece of foam core is inserted to fill the gap on the wall and give a 'ledge for the 'tiling to go. I'm going to add a bit more to this.

barbieoldnewgreenredo

After doing the back wall---I set some papers in to be tiling and wall paper. Installing the shower hardware should be fun and a 'curtain' or glass panels...not sure yet.

barbieoldnewgreenredo

The colors are crisp and clean...it really will make a great floor and tiled walls. 

The wall paper on the left will be used on the 'untiled' spaces. I purchase paper books at thrift stores and these sheets are from two different sources. The sink is still in the thought process. I'm longing to use an OLD cabinet and do a bowl sink. A real -FixerUpper-REDO.

barbieoldnewgreenredo

By using the smaller tub, I'm able to create this laundry space in the hall. A clerestory window will let in light and allow steam to escape into the home--a natural ventilation system. Victorian homes had high ceilings and often clerestory areas over the doors and interior windows.
barbieoldnewgreenredo

 I've cut two shelves for decorating and storage. 

barbieoldnewgreenredo

Construction. I had originally wallpapered (bright pattern) over the cardboard walls covering the Mansion. I removed the pieces from the back wall, which to the left is the arch in the now bathroom, and the right window was covered up in the second bedroom.

barbieoldnewgreenredo

I was confident if I transferred this to foam core the piece would just slip-in with no problems...well.... This took about 3 hours to fit and then cover with contact paper. Under the eaves are cross beam supports that made fitting a nightmare. I finally got it re-pieced several times and then the replaced bits to the walls were covered with the contact paper.

barbieoldnewgreenredo

TIP: covering things with contact paper gives you a nice base for adding papered walls with double stick tape that are easily removable.

barbieoldnewgreenredo

Furniture replaced...this is a tight room, also, but a second bedroom. I'm thinking the cabinet on the right may be perfect for the bathroom sink. The bunkbeds won't be in the final showing --For Sale!

barbieoldnewgreenredo

Mulan (sans makeup-she still needs her repaint) says: Get on with it, all this racket is interfering with my thesis. The noise is totally annoying. Get the lights on downstairs, and I can work there. And, please finish the plumbing and remember I DO WANT EYEBROWS and a bit of blush and lipstick!


SO---NEXT - BATHROOM/SHOWER/TILING
And, the Ceiling Lights down stairs!!! 

If you enjoyed this post(s), please join me by email- at 
FOLLOW IT---upper right hand corner.

I have not been paid or reimbursed in anyway for my opinions or products shown, or from where I shop. 

Please Join me at these Fine Blog Parties!