Ad-Free Blog
I'm very anxious to get this project up again...it was hastily taken down when we had a flood. Basically the entire doll room was packed up in less than 2 hours, I had 5 helpers...and well...life, the dollroom got really scrambled.
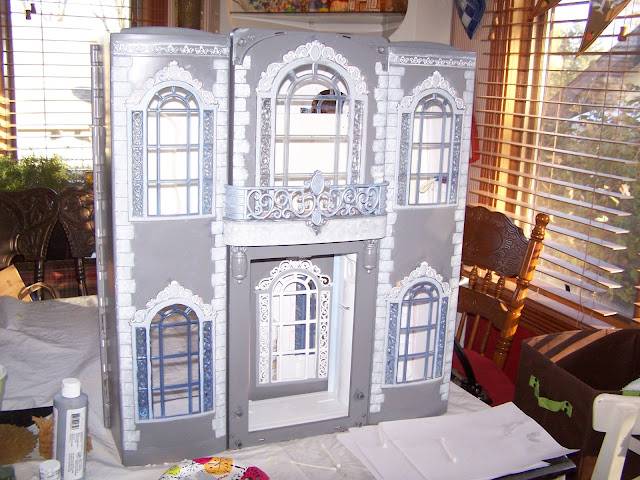
I'm doing an overview to show you the project's inception and some finished bits, before I unpack the "Grand Hotel" which I renamed the GrandView.

This takes up so much space, an entire 6 foot table with the bakery kitchen extension that no one has even seen yet, just some posts on working on it.
The Grand Hotel I found for $10 was faded in poor condition with dead electrical, doors missing, no accessories, but the elevator worked.

Wood laid out to increase the height of the first floor. Blue tape is where the new wall will be constructed. Pillars are Cake pillars which will support the new second floor.
I wanted to make a couple of condo's upstairs and two shops and a small office downstairs, also a lobby area across from the doors.


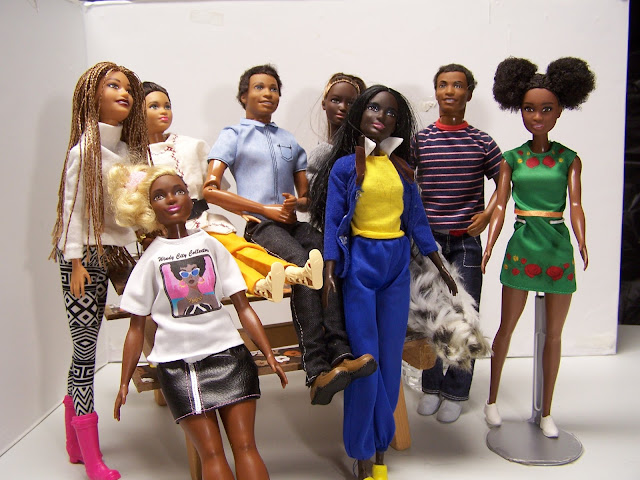
To keep the construction process entertaining I had Lara as overseer of the project and Russell the contractor participating in the design and problems.

I even had guys working on the building...that post is actually FUN!

I even did posts of the dolls...on and off the job. LOL.

Adding that 'footing' of wood made all difference in the height.

There was tons of measuring and lots of trial and error...here the floor is laid out before gluing to the new plywood floor. The wood 2x4's are trimmed and painted to look like concrete.


Demolition: Men at Work
Grand Hotel:Lara surveys Progress
Tutorial:Grand Hotel Demolition
Grand Hotel: Grand Hotel Demolition Secret