BARBIEOLDNEWGREENREDO--JUST A GRANNY HAVING FUN WITH DOLLS< DIORAMAS STORIES AND DIY

BARBIEOLDNEWGREENREDO
Showing posts with label Sindy's Patisserie. Show all posts

Structures: Grand Hotel, an Overview for all ages.

 Ad-Free Blog

I'm very anxious to get this project up again...it was hastily taken down when we had a flood. Basically the entire doll room was packed up in less than 2 hours, I had 5 helpers...and well...life, the dollroom got really scrambled. 

I'm doing an overview to show you the project's inception and some finished bits, before I unpack the "Grand Hotel" which I renamed the GrandView.

This takes up so much space, an entire 6 foot table with the bakery kitchen extension that no one has even seen yet, just some posts on working on it.

The Grand Hotel I found for $10 was faded in poor condition with dead electrical, doors missing, no accessories, but the elevator worked.

Wood laid out to increase the height of the first floor. Blue tape is where the new wall will be constructed. Pillars are Cake pillars which will support the new second floor.

I wanted to make a couple of condo's upstairs and two shops and a small office downstairs, also a lobby area across from the doors.

Since all Mattel structures are stingy on space, I started to plan a deeper building. Here you see the structure opened flat out with some of the existing floors removed. I built new floors to make the floor 22" deep instead of the barely 12" it was. 


I added a wood 2"x4" wood foundation made to look like concrete to raise the main floor and increase the height to the ceiling. The new outside walls were to be created by foam core. the entire piece rests on a plywood base.

To keep the construction process entertaining I had Lara as overseer of the project and Russell the contractor participating in the design and problems.

I even had guys working on the building...that post is actually FUN!

I even did posts of the dolls...on and off the job. LOL.

Adding that 'footing' of wood  made all difference in the height.

There was tons of measuring and lots of trial and error...here the floor is laid out before gluing to the new plywood floor. The wood 2x4's are trimmed and painted to look like concrete.

 The  small white blocks are for the pillar bases to make pillars line up  to evenly support the second floor.


This shows you what had to be added to create the  lobby of the building. The blue tape defines the open atrium area on the second floor. 


Of course I made poster board patterns...the elevator had to be left open to function. The right side would become a 'studio' condo.


Russell and Lara checking out the new floor. Note how the elevator levels to the new floor---WIN!


Which ended up looking like this when 'tiled' to match the downstairs.


The atrium was filled with plants windows and railings on the second floor.


The condos were restored with cobbled parts from thrift store Barbie structures and windows.


Side and back walls were foam core and secured with velcro as well as the pillars. This is still early in the construction...the hole in the wall is for a built-in cooler for the bakery.


my tile...I tweaked until I got just the shades of color I wanted.


Bakery window and outside eating area.


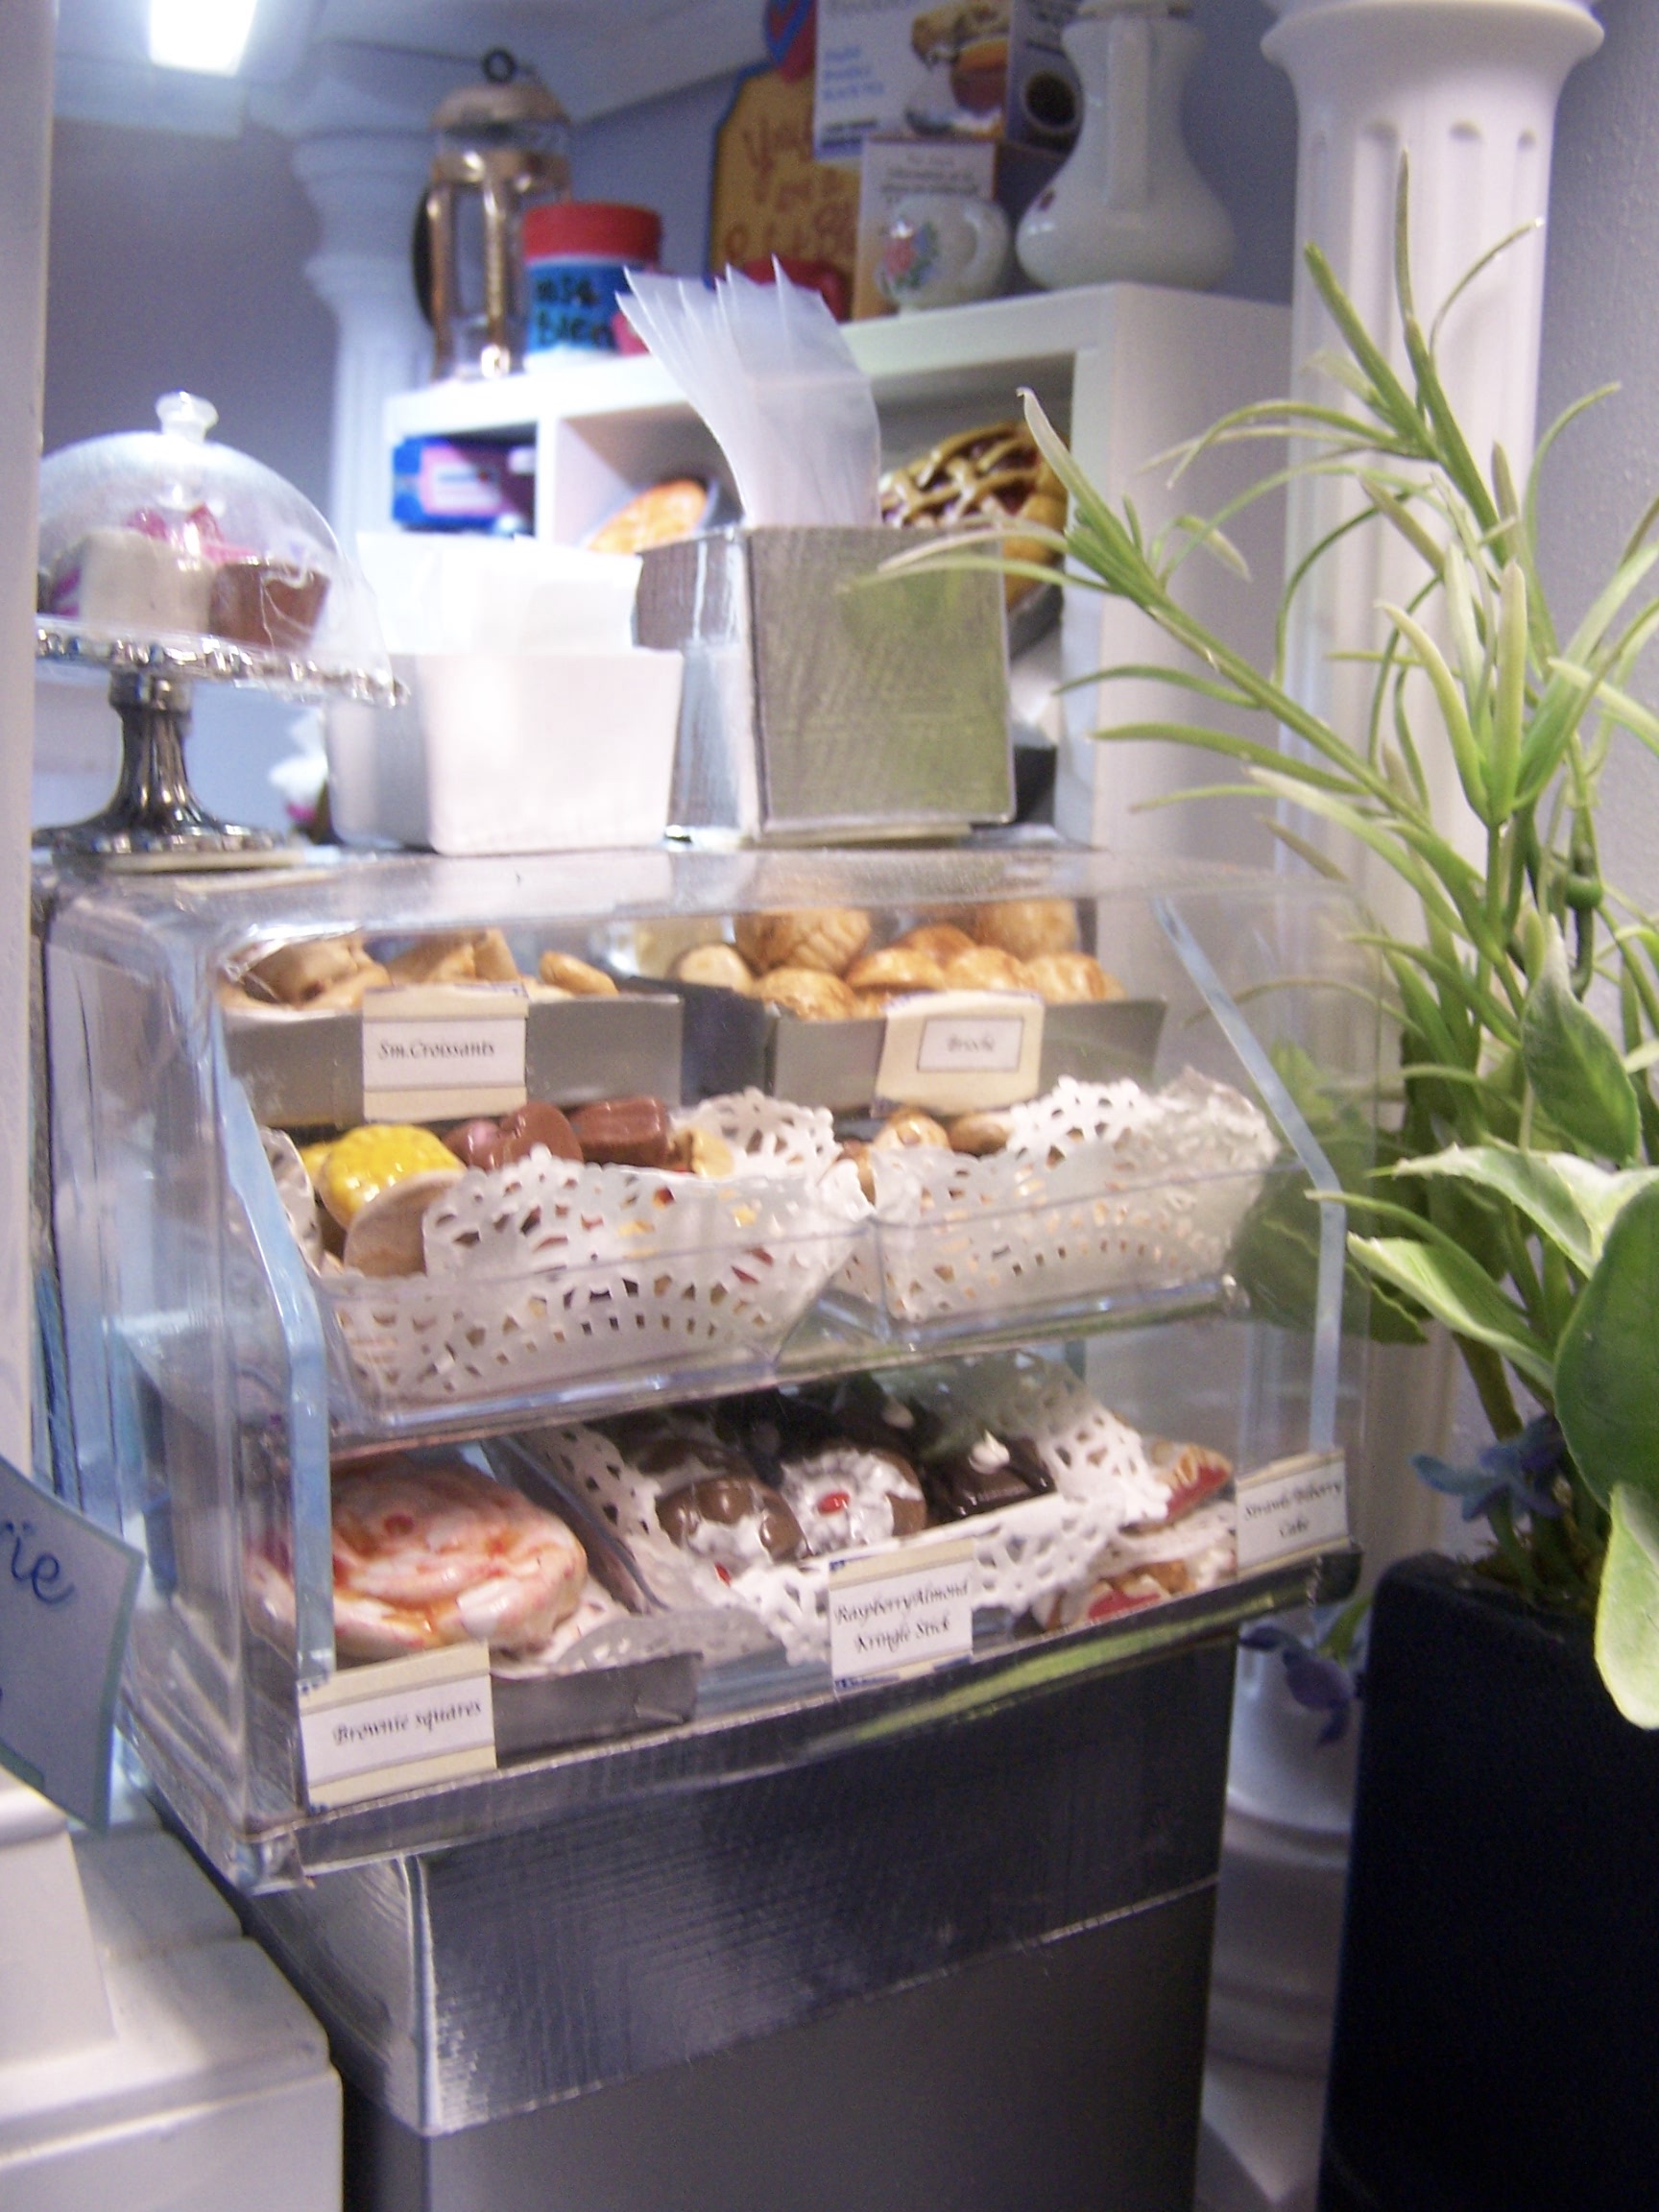
Old Mattel counter redone....and lit with battery lights. The upper shelves are a makeup organizer from a thrift store.


A two story stained glass window was 'uncovered' in the demolition..a supposed restyle that was covered it up in the 1920's.  The 'window' was printed on pieces of vellum and mounted on plexiglass which filled the back atrium hole with a planter and an added settee.


The atrium becomes a meeting place to share a cup of coffee and some delicious bakery from Sindy's Patisserie.


The Grand Hotel restoration into the GrandView. BMR Ltd. decided on a refined palette of colors... lengthy posts on painting are available at the end of this post.


Salon Jacquie before finishing the remodel. All fixtures were from thrift store finds and redone.


Nail station...repainted from YUCKY Barbie pink.


Remodel of chairs was simply a repaint of acrylic mixed with lots of medium to 'stain' the fabric.
Sadly the opening of the GrandView coincided with the shut down of the US from Covid and all the ramifications of no business operations in Chicago at that time. 
Since I have many young viewers...I did stories with dolls masked...trying to solve their life's problems.


If you are interested in the actual DIY construction and the planning process...simply search  Hotel or follow these links.


These are all mostly construction information posts, there are lots of story posts of the residents, events, holidays...so enjoy my Doll world surrounding 
the Grand Hotel...renamed the GrandView. 

As, you can see...I can't wait to put it up again!


Any questions, or comments I will be happy to answer, just pop it in the comments or send me an email.

Thanks so much for visiting,

 I will post at the following Link Parties, I hope you visit them.


BarbieOldNewGreenRedo, is an ad-free blog.  
I do not endorse or receive any $$ for any products I may use. I enjoy showing how I use products
but I do not receive any $$ from anywhere I shop.

Sandi


Sindi's Commercial Kitchen Part 2

AD-Free Blog

Where does all this bakery get BAKED?


barbieoldnewgreenredo

You have seen Sindy's Patisserie from all sorts of angles. 

barbieoldnewgreenreod

The counters are always full of seasonal and everyday delights. Everyone in my doll world enjoys all the nummies...but where do they come from?

barbieoldnewgreenredo

So much deliciousness...

barbieoldnewgreenredo

and variety...but where is the kitchen?

barbieoldnewgreenredo

Well through this magic door was supposed to be the kitchen. Tape is on the refrigerator to keep the goodies inside during construction.

barbieoldnewgreenredo

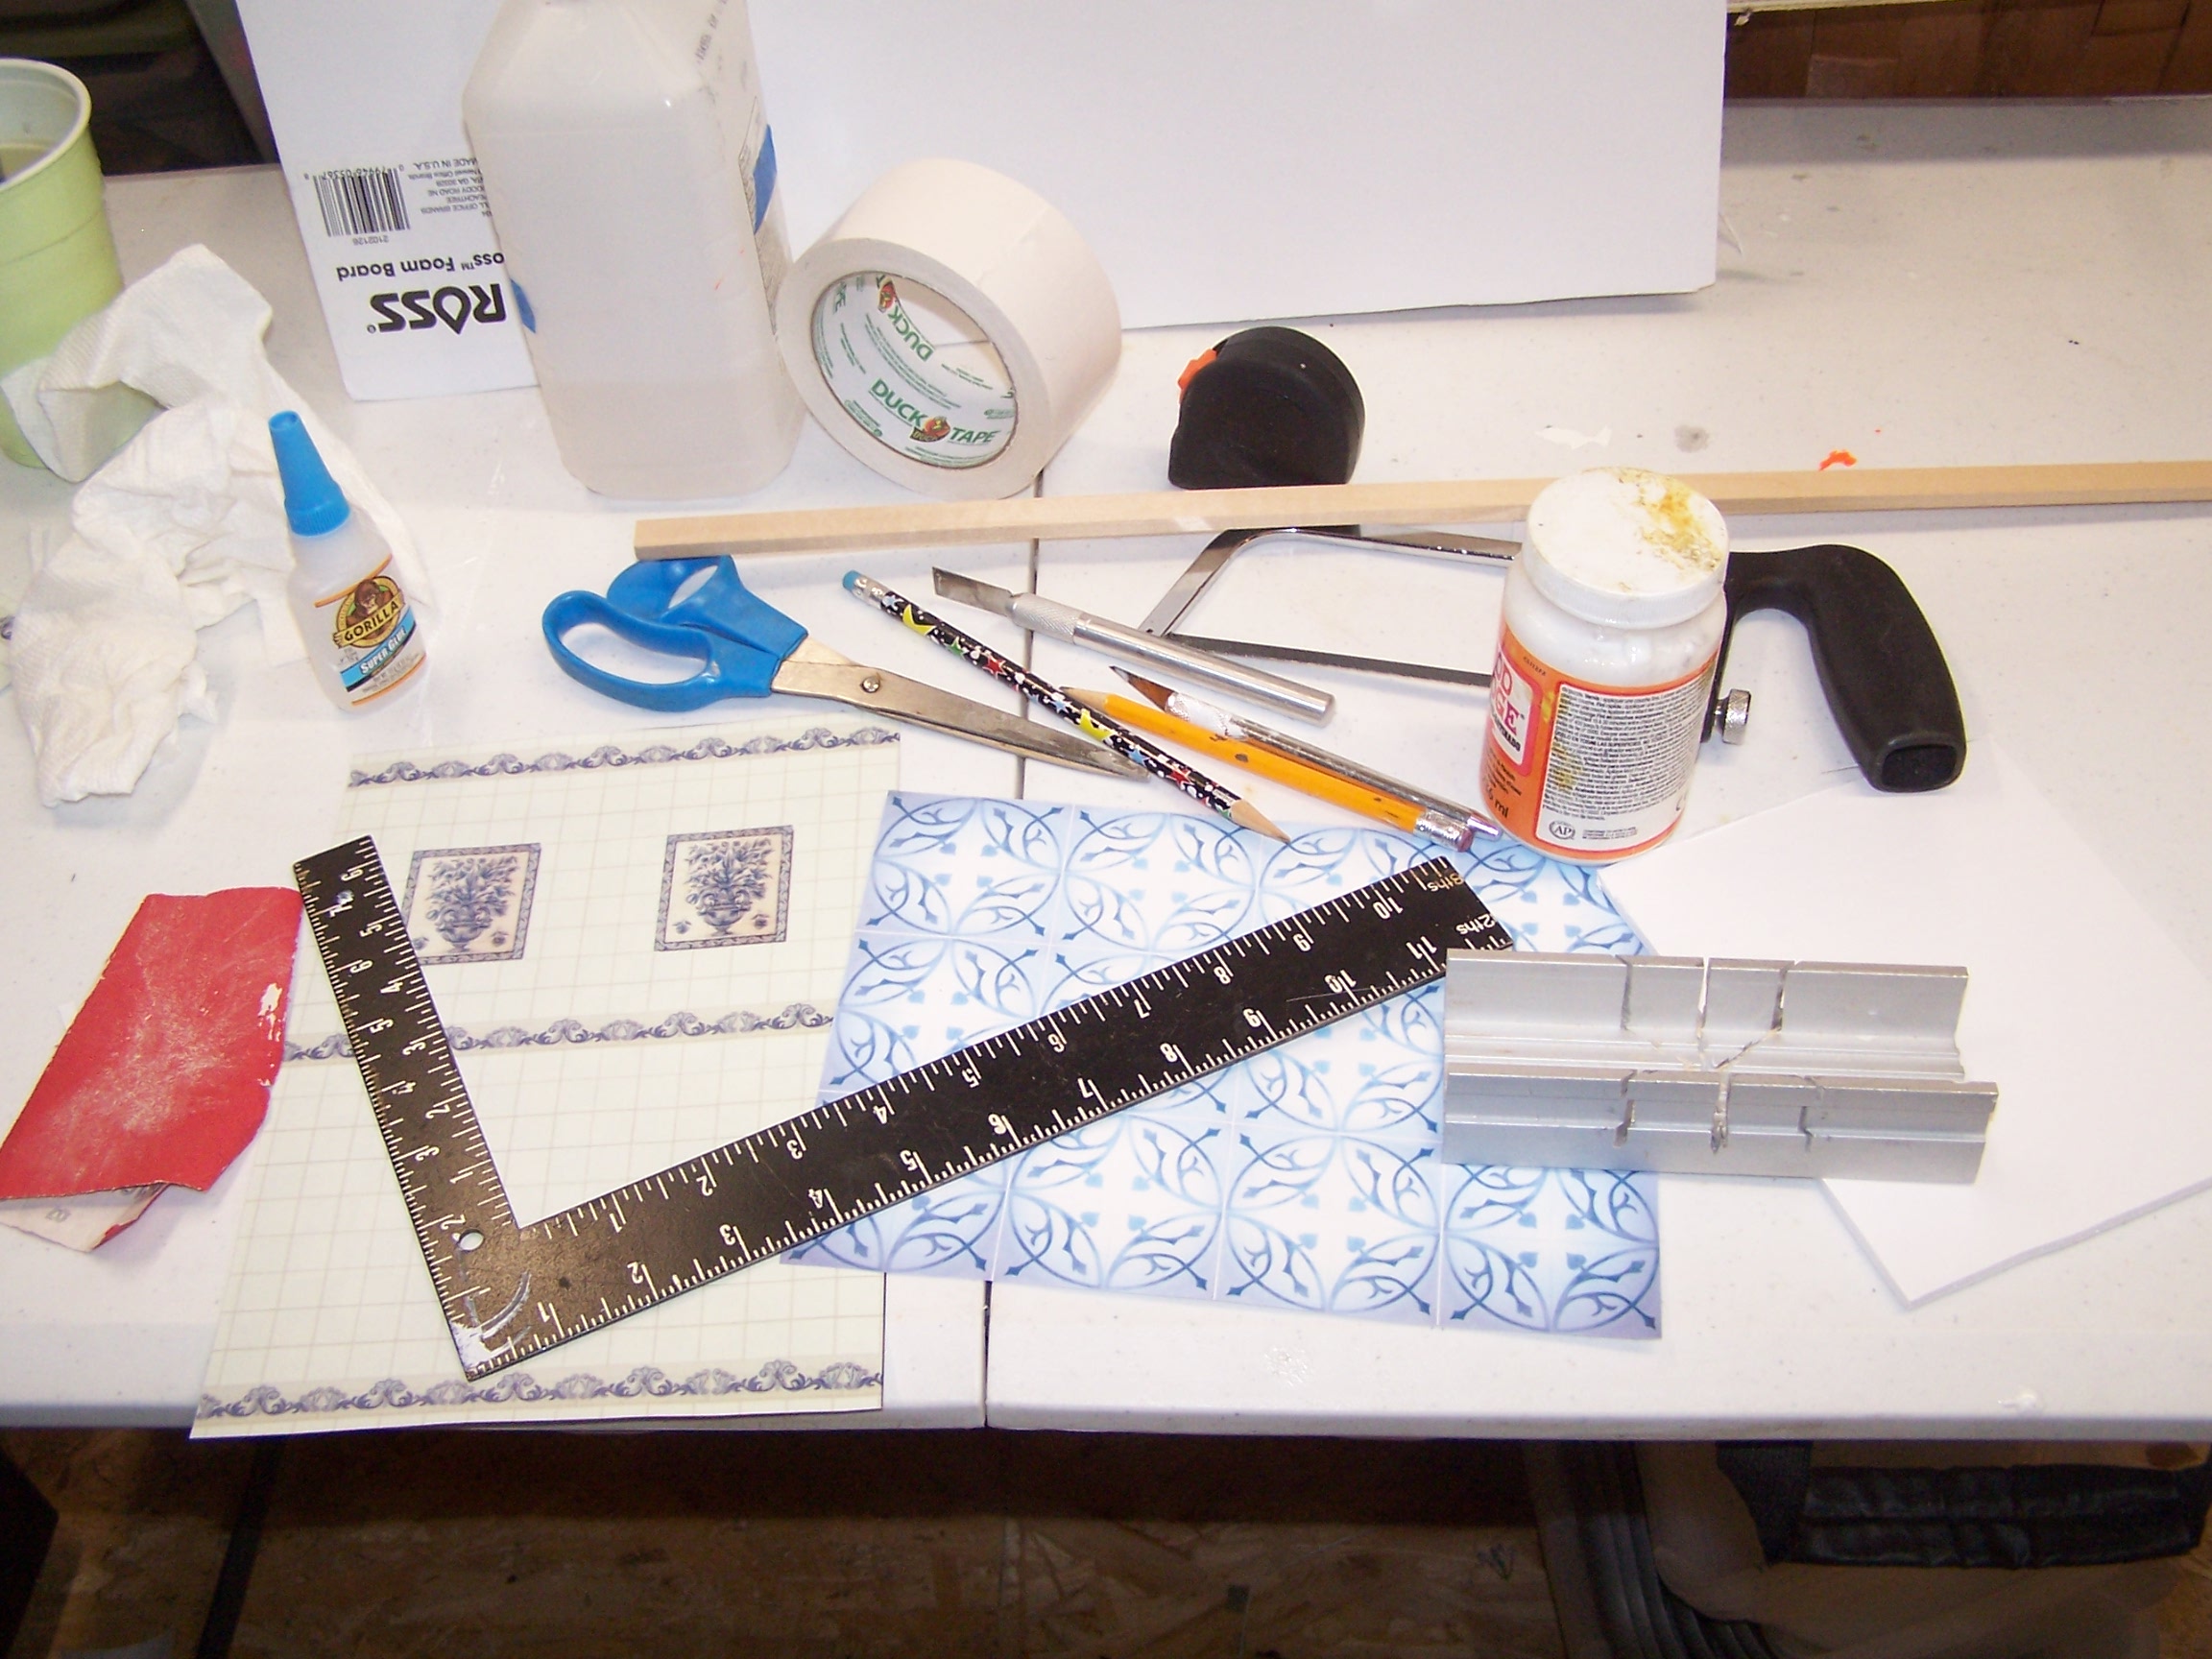
Here are all the tools and supplies I needed for this project.

Tools:
Square/measure
pencil 
saw
mitre box 
sandpaper
brushes 
Alcohol for cleaning surfaces to accept paint/modgepodge)

Materials needed:

Foam core for walls cut to fit your desired dimensions (3 sides)
1/4" plywood or wood for the floor (prime this)
Super glue for moldings
Wood trim for around windows (I used scraps and leftovers)
White duct tape for hinging the panels
Alcohol for cleaning surfaces to accept paint/modgepodge)
Modge Podge...I haven't found anything as versatile as this product.
Prints or scrapbook paper of wall tiles and trim
Print of floor tiles or scrapbook paper 

I used the same flooring print that was used in the hotel.
The Hotel was supposedly built in the 1890's so I keep this in mind when designing the hard surfaces. The kitchen will have hard surfaces of 1890's, but fixtures and furniture of a contemporary kitchen. We have to meet codes of course!

barbieoldnewgreenredo

The hotel was so large, I took it down after the lighting was fixed so I could use my large work surface for new projects. I can put it up again in about 20 minutes, when I want to do shoots or stories.

So this is the 'kitchen annex'. The gray will be a sidewalk addition to the front of the hotel walk. Room enough for more outdoor dining. The white is priming the plywood for the flooring in the actual kitchen


barbieoldnewgreenredo

Here you can see the clean lines you get from taping an area off.

barbieoldnewgreenredo

I buy Barbie structures that are trashed for parts: doors, windows, builtins and use them in my rooms and structures. I sawed off the projections on the sides of this window with the hacksaw and then filed them smooth.

barbieoldnewgreenredo

Placed into the foam core and framed out...it will look like a real window. The plastic is thoroughly cleaned with 90% alcohol to accept glue and paint.

barbieoldnewgreenredo

Here you can see the inside with the still wet Modge-podged paper/tiles. Most of the wrinkles smooth out when dried.

I used white Duct Tape on the corners, be sure to allow some ease so the panels open and close easily. The tile pattern was matched in the corners. 

barbieoldnewgreenredo

My Three walls of the kitchen all the tiling applied, while drying. This took lots of measuring and splicing of the designs.  Even though I painted the outside of the panels, I still had some curving (shrinkage) of the panels. I have them weighted down now to straighten.
Reveal in next post! 

Another project I needed to do, was a large work table covered in stainless steel...a must for rolling out large quantities of dough.  I designed this for a specific space in the kitchen.

Making any table. Tools needed are shown.
barbieoldnewgreenredo

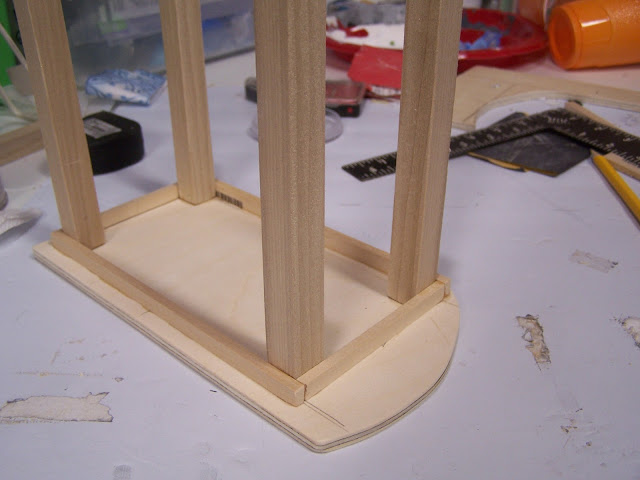
I worked with pieces and wood I already had.  Measure, measure twice, cut once....and old rule...check and double check. I made sure my table leg frame measures were nice and squared...despite the top wasn't!

barbieoldnewgreenredo

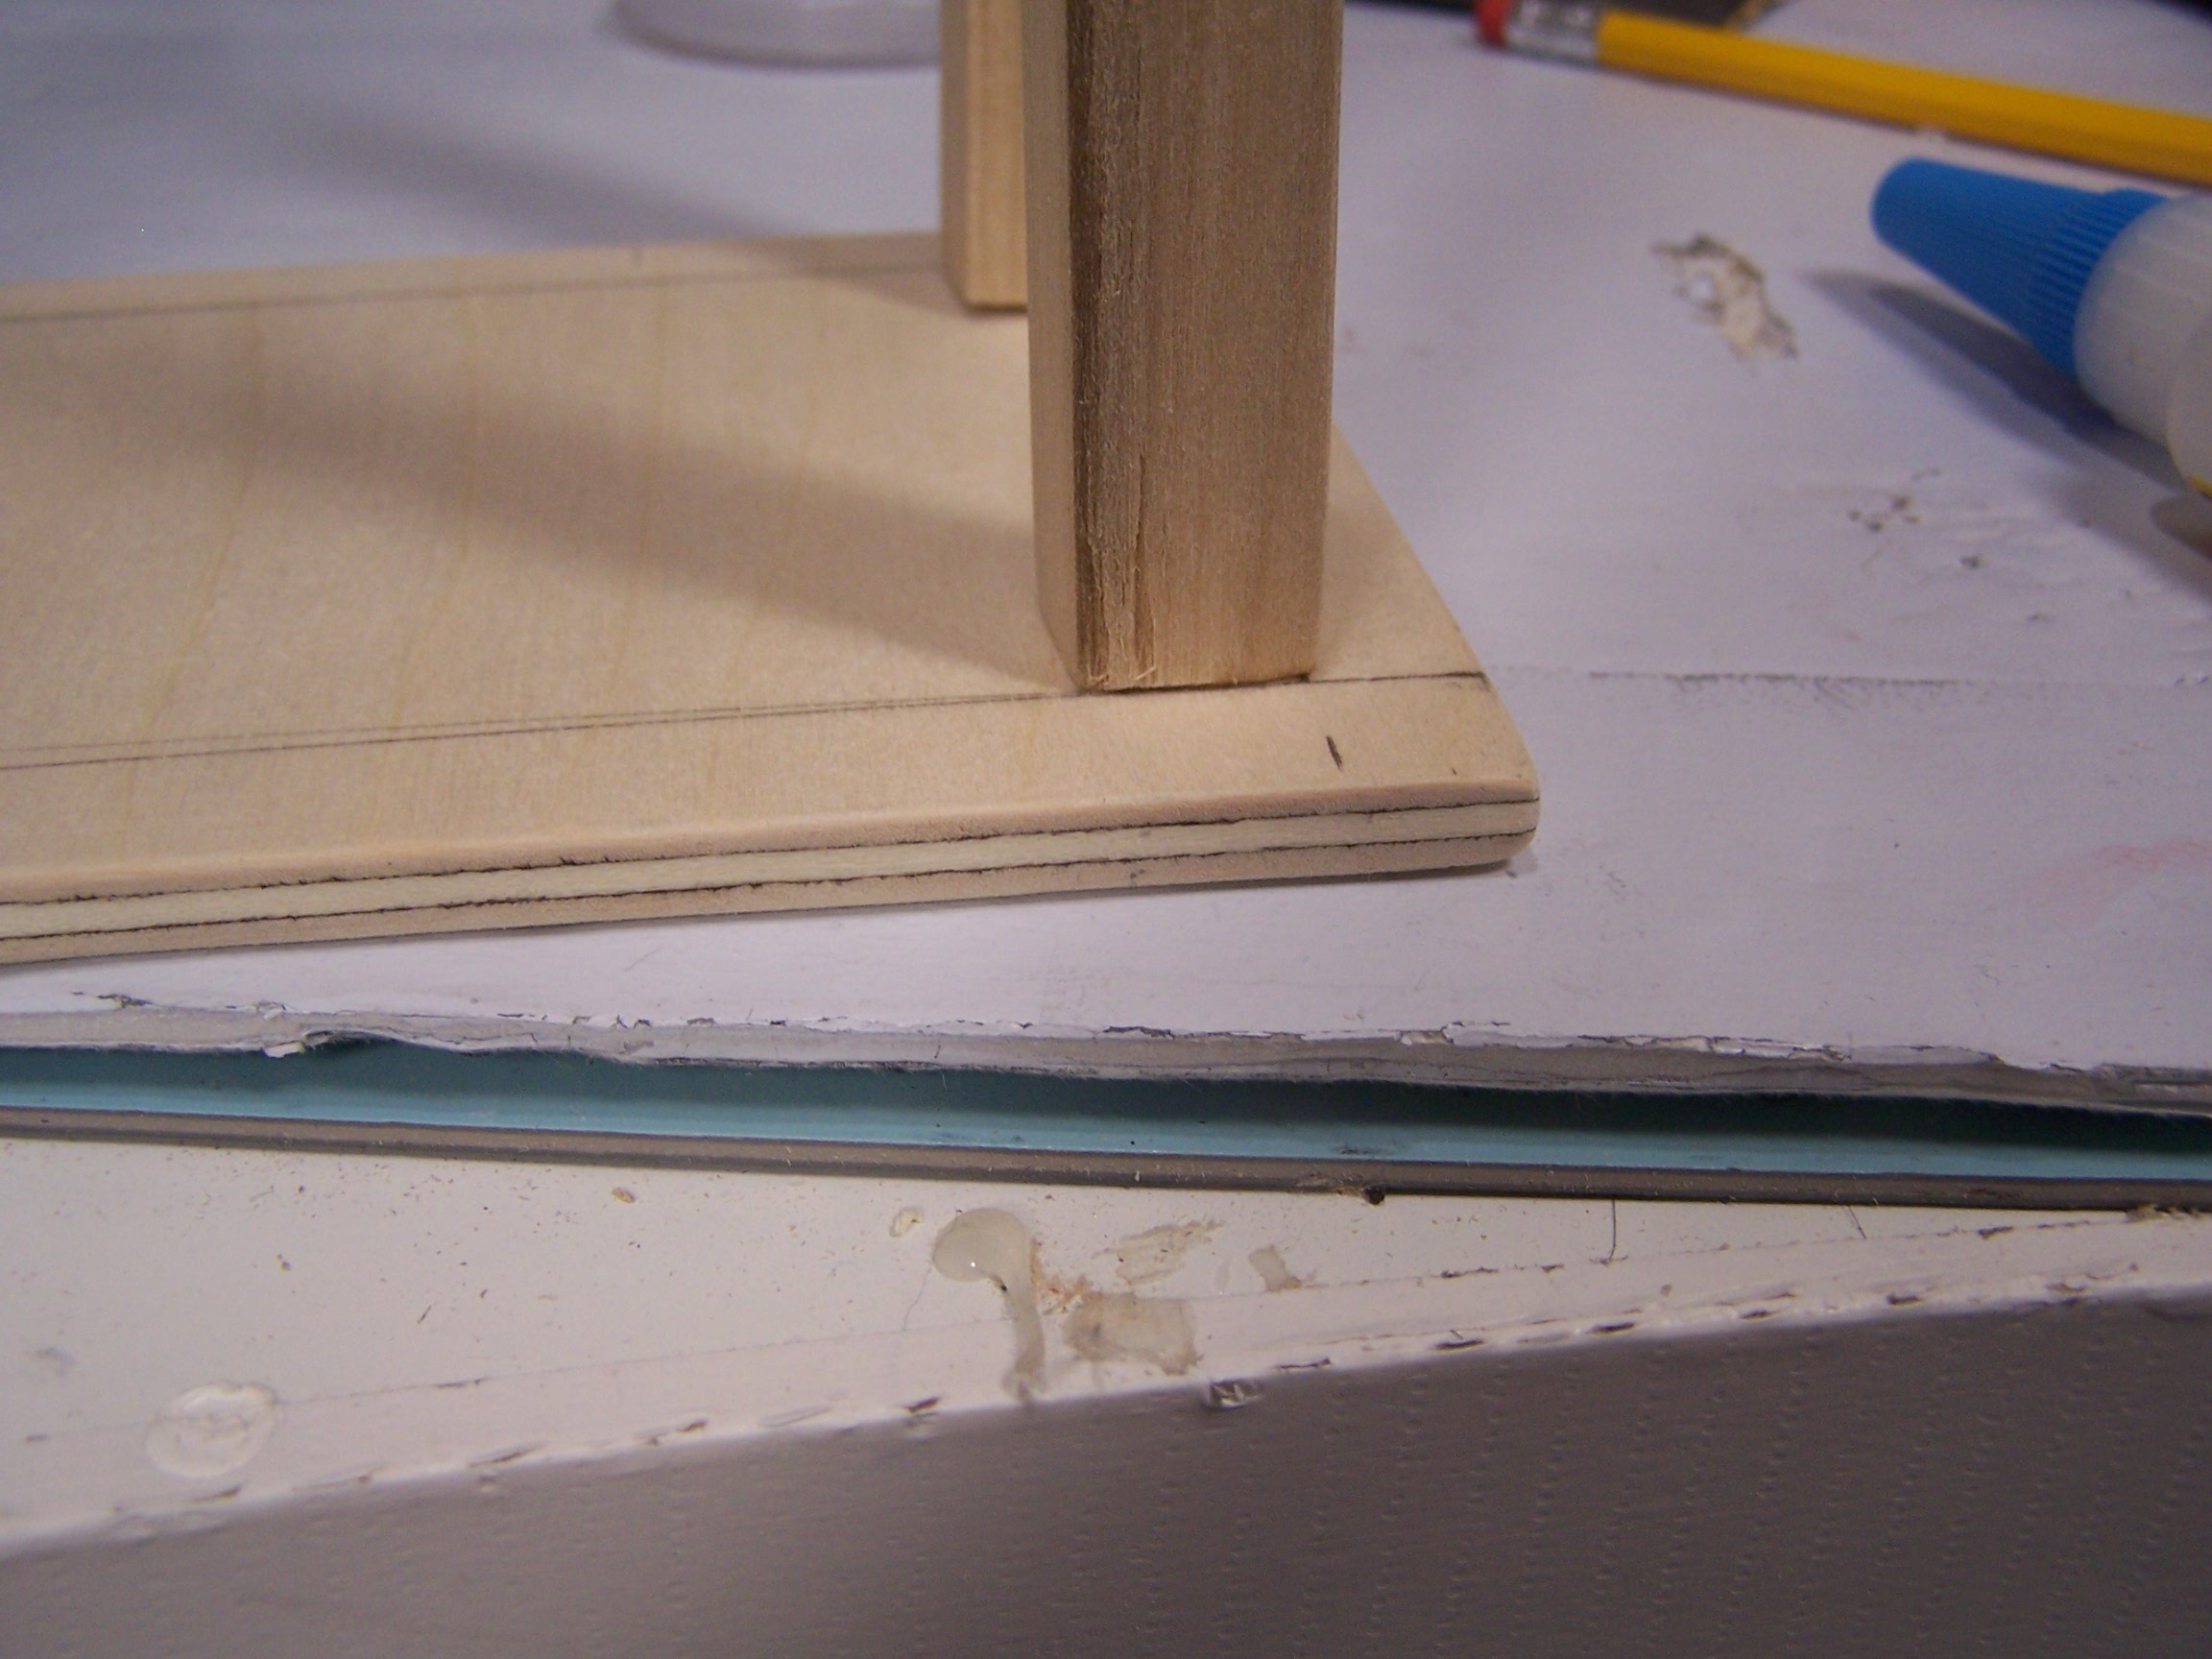
Since I will actually be rolling out dough on this table...I decided to screw my table legs in.


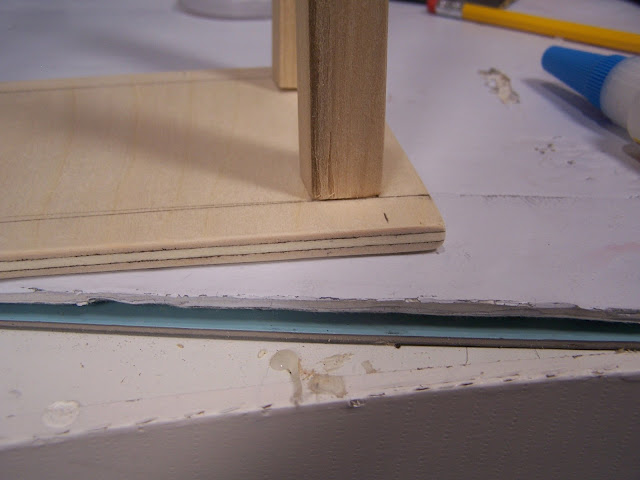
I used 5/8"x5/8" stock....which I hand cut all to the same length. IMPORTANT...make sure all your legs are exactly the same---sand to even out irregularities. 
barbieoldnewgreenredo

A jig on a table saw---will cut them exactly---but I didn't want to bother HUBBY..and did them by hand with my nifty mitre box!

barbieoldnewgreenredo

Sanding off the edges of all the surfaces is important before you assemble the table. Wipe all the pieces off with a damp rag/or paper toweling. Clean surfaces you
are are going to glue with alcohol.

barbieoldnewgreenredo

I predrilled the holes in the wood for the screws. Since I'm covering up the screws with metal stickum paper, they won't show. If you are finishing the table with paint or stain, counter sink (special drill bit) the holes for the screws and then fill the screw top with wood putty and sand excess off.  OR, carefully nail through a predrilled hole to the legs.

barbieoldnewgreenredo

So I screwed my legs on...when they were in the right place, I unscrewed them a bit to squirt in some super glue, then quickly twisted the legs back in place along my measured lines. This technique worked very well, hold in place for 20 seconds.

barbieoldnewgreenredo

This worked great, but do one at a time and turn fast.

barbieoldnewgreenredo

Next I used strips of wood for the apron. These were all cleaned and then glued on and simply butted together. These could be nailed. Make sure the printing is on the inside.

barbieoldnewgreenredo

barbieoldnewgreenredo

barbieoldnewgreenredo

Here are Jamie and Sindy measuring the height of the table. Perfect working height.
It looks really sturdy. 

barbieoldnewgreenredo

A coat of primer on the all the wood, legs then painted silver...and shiny metal stickum paper applied. 

barbieoldnewgreenredo

Sindy thinks it looks great.....and is custom built for her space. Customers can look through the window and watch the magic happen!

Next episode...The reveal...of course we have to STOCK the kitchen, and come up with a MIXER?????
and show how some 'deliciousness ' is  made. 


PS. I am not advertising the products I use, I simply state a name brand because I actually like and use the product. I have not received any payment, gratuity, or product for using the products shown.


Thanks for viewing and feel free to ask me any questions or inquiries, and I will get back to you.